!-- Google Tag Manager (noscript) -->

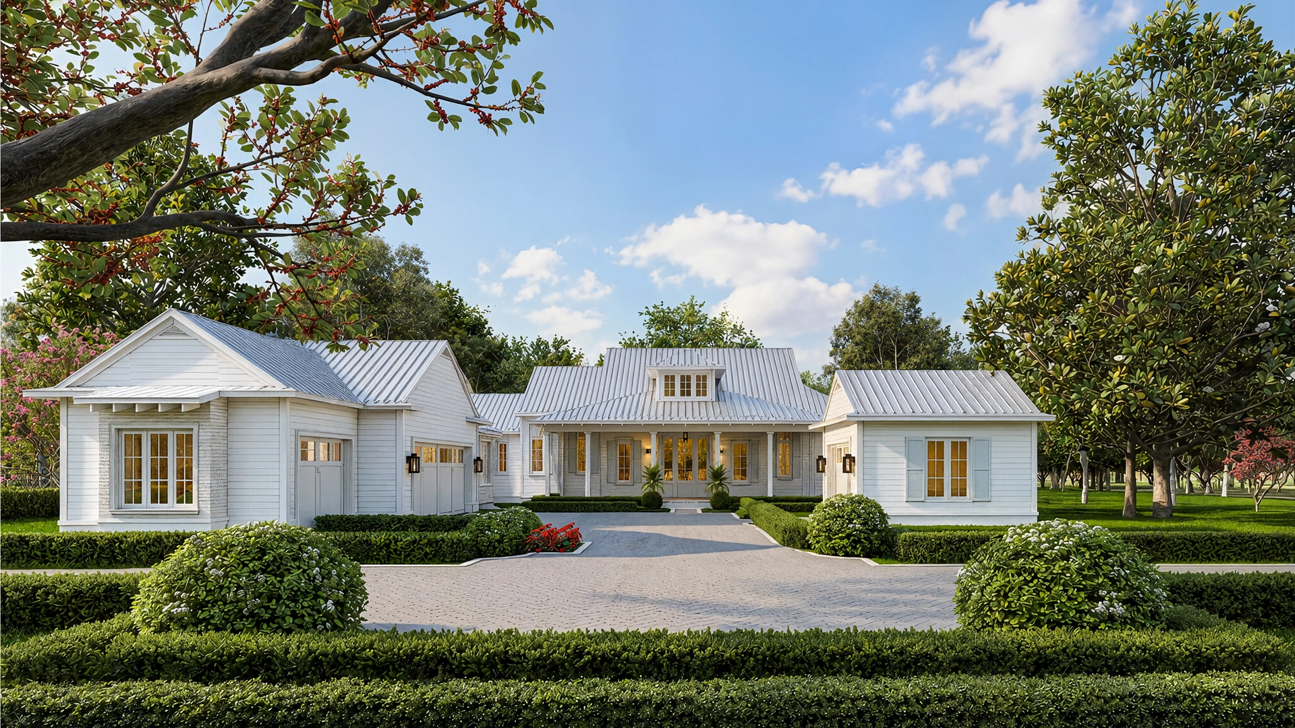
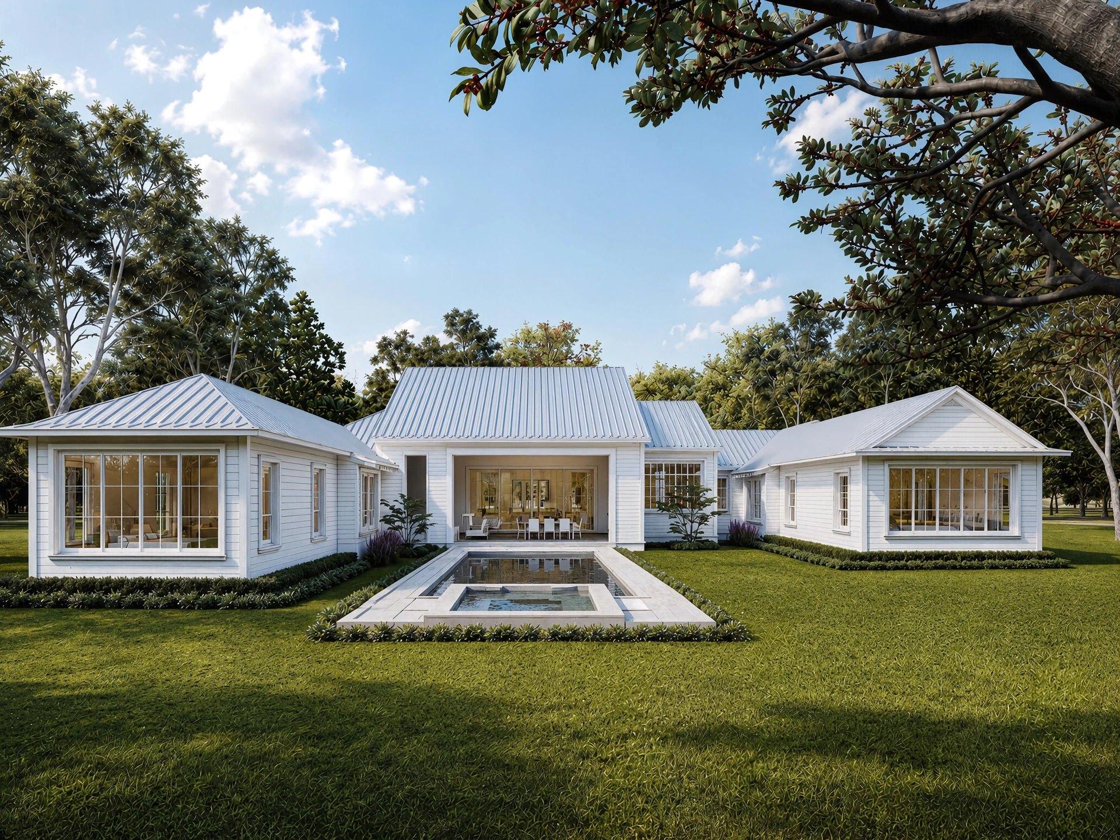
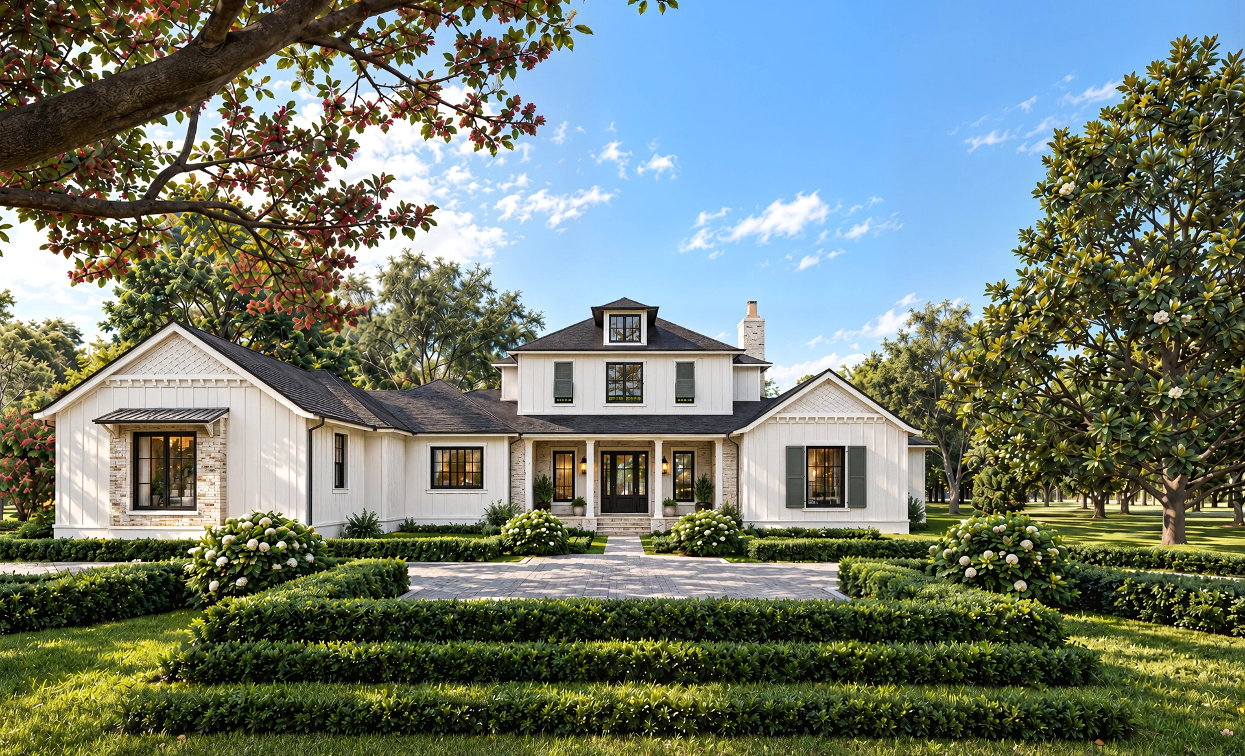
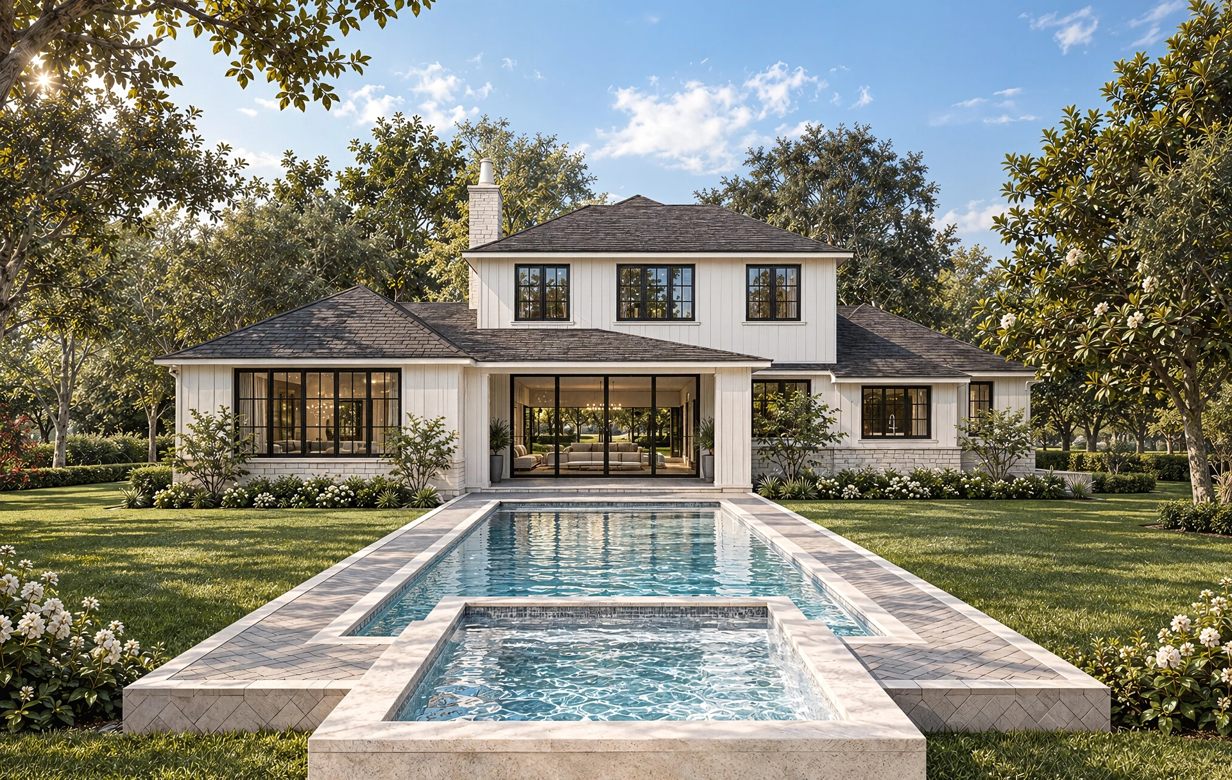
Rendering of a white farmhouse-style home with a silver metal roof, a covered front porch, a dormer, a two-car garage wing, a paver motor court, trimmed boxwood hedges, and magnolia trees under a blue sky. Rendering of the rear of a white U-shaped home with a silver metal roof, large multi-pane windows, a covered outdoor dining area, a rectangular pool with a spa, and a green lawn surrounded by mature trees. Rendering of a white board-and-batten home with a dark gray shingle roof, a covered entry with black double doors, green shutters, a stone chimney, a paver walkway, and layered boxwood hedges with magnolia trees. Rendering of the rear of a white board-and-batten home with a dark shingle roof, black-framed windows, a covered patio, a long blue pool with a raised spa, a stone deck, and mature trees.

H&W Construction and Development

H&W Construction and Development brings more than 20 years of experience in high-end luxury custom homes and bespoke property development. The company approaches each residence with an emphasis on architectural character, carefully considered details, quality materials, and precise execution. Its process is shaped around the individual client, allowing the design and construction of each home to reflect personal taste while maintaining a timeless sense of refinement. At IronCrest, H&W contributes a custom-minded perspective suited to residences defined by craftsmanship, individuality, and enduring quality.
Back to Builders